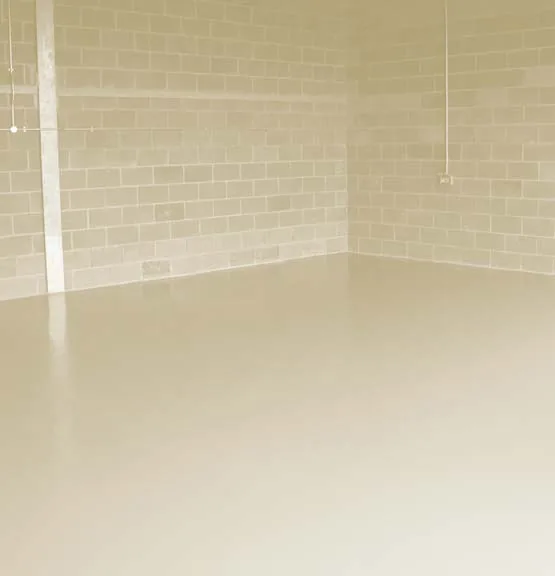
Retrofitted underfloor heating
Think you cannot have underfloor heating because the floor is already down? You probably can. We mill channels into the existing slab, lay the pipe into them, and grout it flush — no dig-out, no lost ceiling height, and no waiting weeks for a new screed to dry.
What actually happens
The floor is surveyed and scanned first, because what is in a slab is rarely what the drawing says. Channels are then cut into the existing concrete or screed on the centres the room needs, the pipe is laid into the channels and clipped down, and the whole thing is grouted flush and finished ready for whatever is going on top. The floor level barely moves, which is why this works in a house with existing doors, skirtings and staircases that nobody wants to touch.
Where it earns its keep
- Period and listed buildings where the floor cannot be dug out
- Occupied houses being renovated room by room
- Rooms where lifting the level would foul a door or a staircase
- Barn and chapel conversions with a sound slab already in place
- Anywhere a heat pump is going in and the emitters need to be low-temperature
Is your floor suitable? We will tell you straight
Not every floor is. A slab that is too thin, too weak, or full of services cannot be milled safely, and there are jobs where the honest answer is a new floor or nothing at all. We would rather say that on the survey than halfway through. There is no charge for being told no.
Milling is newer than our brochure, so the case studies on this site are screeding and concrete jobs. Ask us on the phone about retrofit work — we would rather talk you through a real one than put a stock photograph here.
Questions we get asked
Will I lose floor height?
Barely any. That is the point of milling — the pipe goes into channels cut in the floor you already have rather than into a new screed on top of it. Doors, skirtings and staircases usually stay where they are.
Can it be done in an occupied house?
Room by room, yes. It is dusty work while the cutting is happening and we extract at the tool, but it does not need the house emptying the way a dig-out does.
Is my floor suitable?
A sound concrete or screed floor of reasonable thickness usually is. A thin, weak or services-riddled slab may not be, and there are floors where the honest answer is no. We survey and scan before quoting, and there is no charge for being told it is not worth doing.
How does it compare to a new screed?
It is quicker, it does not need weeks of drying, and it does not raise the floor. A new screed gives more depth around the pipe and slightly better output. On a renovation the retrofit almost always wins on disruption alone.
Send us a photograph of the floor
A picture of the room and a rough idea of the age of the building is usually enough for us to say whether milling is worth a survey.
Or ring 01636 616388.
Related

Floor Milling
Milling cuts into the floor you already have, to a controlled depth, without breaking it up.
Read more
Underfloor Heating
We design and install warm-water underfloor heating and then lay the screed over it ourselves.
Read more
Floor Levelling
Most floor finishes fail because of what was underneath them, not because of the finish.
Read more